

BEDS4
BATHS2 full
SQUARE FEET1,616
MLS#1035767
STATUSPending
PROPERTY TYPEResidential - Single Family
SCHOOLSachem
Property Description
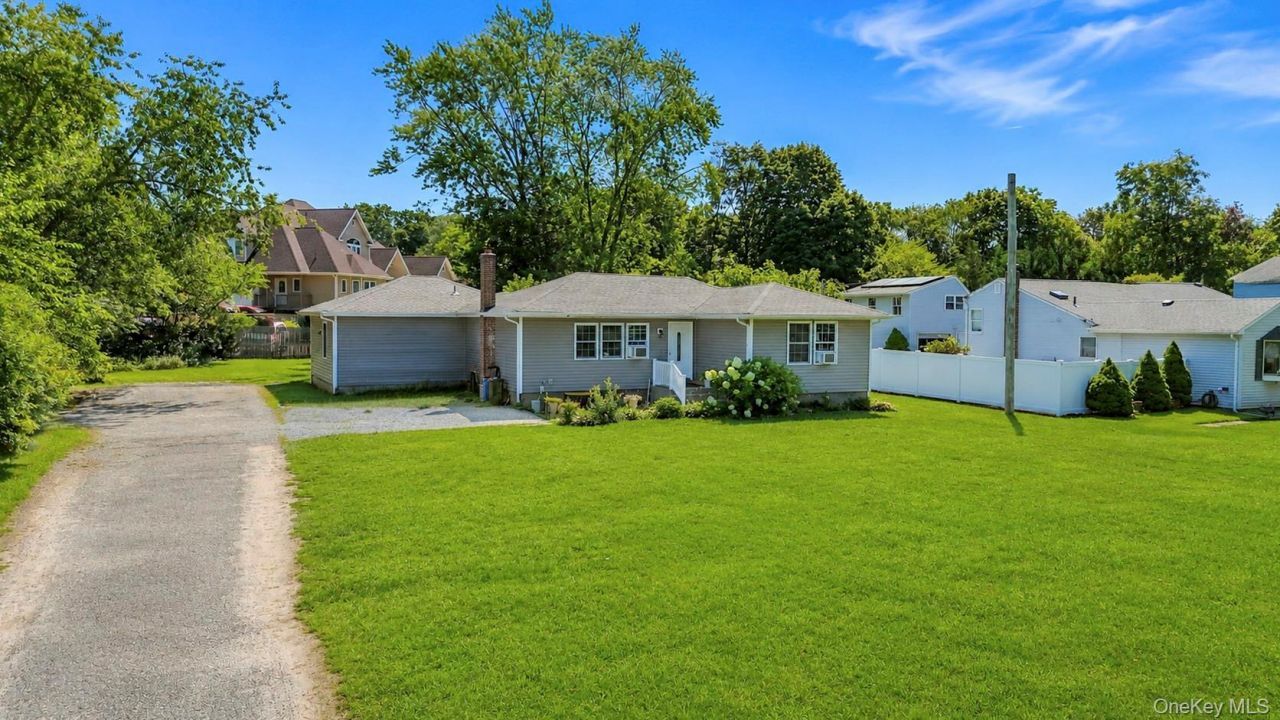
Incredible Opportunity! Welcome to this magnificent, sprawling expanded ranch, ideally situated mid-block in the highly desirable Village of Lake Grove! Completely renovated down to the studs in 2019, this impressive 4-bedroom, 2-bath residence offers an incredible combination of space, updates, versatility, and true one-level living. Set back from the road at the end of a long private driveway with abundant parking, the home immediately makes an impression with beautiful gray vinyl siding and an expansive backyard featuring a custom paver patio, perfect for outdoor entertaining. Step inside to discover a spectacular open-concept floor plan showcasing soaring vaulted ceilings, recessed lighting, skylights, and luxury laminate flooring. The spacious formal living room flows seamlessly into the dining area and beautifully appointed chef's kitchen featuring white cabinetry, granite countertops, stainless steel appliances, and a large center island. One wing of the home offers three spacious bedrooms and a beautifully appointed full bath with a stand-up glass shower. What truly sets this home apart is its incredibly versatile expanded layout! A convenient mudroom off the kitchen features brand new washer and dryer and connects to the second wing of the home, which offers a spacious fourth bedroom, an additional den/great room, a beautiful spa-like full bath with tub and shower, and its own separate exterior entrance. This incredible additional living space provides tremendous flexibility for a home office, guest accommodations, recreation space, large lot or a variety of lifestyle needs. The home was extensively renovated in 2019 with major improvements including the roof, windows, vinyl siding, insulation, sheetrock, plumbing, electrical system with 200-amp service, doors, moldings, recessed lighting, flooring, kitchen, and baths. Additional features include a full basement with high ceilings and a Navien tankless gas heating system. Location completes the package with convenient access to major roadways, shopping, dining, Stony Brook University, Stony Brook University Hospital, Smith Haven Mall, LIRR transportation, and the growing Station Yards development. Completely renovated, incredibly spacious, and offering an exceptionally versatile layout, this is a tremendous opportunity to own an expanded ranch in the Village of Lake Grove!
Property Features
Property Type: Residential - Single Family
Basement: Yes
Basement: Full
Cooling: None
Heating: Hot Water, Natural Gas
Home Style: Ranch
Lot Size: 0.49 Acres
Taxes: $9,635
Year Built: 1950
Amenities
First Floor Bedroom
First Floor Full Bath
Cathedral Ceiling(s)
Ceiling Fan(s)
Chefs Kitchen
Eat-in Kitchen
Formal Dining
Granite Counters
In-Law Floorplan
Kitchen Island
Open Floorplan
Open Kitchen
Recessed Lighting
Feature Descriptions
Appliances: Dryer, Range, Refrigerator, Washer
Building Area Total: 1616
Days on Site: 84
Exterior: Frame
Flooring: Laminate
Formal Dining: Yes
Heating Zones: 2
On Market Date: 2026-08-10
Parcel Number: 0208-021-00-05-00-017-001
Parking Features: Driveway, Private
Rental Term: Monthly
Rooms Total: 8
Sewer: Cesspool
Utilities: Cable Available, Electricity Available, Phone Available
Water: Public
Local Schools
High School: Sachem High School North
Middle School: Samoset Middle School
Elementary School: Cayuga Elementary School
School District: Sachem
Estimate Your Payment
Estimated Payment
$ 4,166.94 per month $3,180.57 Principal & Interest $802.92 Property Tax $183.46 Homeowner's InsuranceChange Payment Information
Listed By / Shown By
Listing By
Agency Name: Coldwell Banker American Homes

Shown By
Agent Name: Christy K Grzan
Agent Phone: (516) 557-3504 Cell



Member Participants (and their affiliated licensees, if applicable) shall indicate on their websites that IDX information is provided exclusively for consumers’ personal non-commercial use, that it may not be used for any purpose other than to identify prospective properties consumers may be interested in purchasing, that the data is deemed reliable but is not guaranteed by MLS GRID, and that the use of the MLS GRID Data may be subject to an end user license agreement prescribed by the Member Participant’s applicable MLS if any and as amended from time to time. MLS GRID may, at its discretion, require use of other disclaimers as necessary to protect Member Participant, and/or their MLS from liability.
Based on information submitted to the MLS GRID. All data is obtained from various sources and may not have been verified by broker or MLS GRID. Supplied Open House Information is subject to change without notice. All information should be independently reviewed and verified for accuracy. Properties may or may not be listed by the office/agent presenting the information.
Privacy Policy / DMCA Notice / ADA Accessibility


This site is hosted, designed and copyright
© 1994 - 2026 by
Delta Media Group, Inc. -- Patent Pending --
Agent License Information: 10401359932
899 Hawkins Avenue | MLS# 1035767
This single family home located at 899 Hawkins Avenue, Lake Grove, NY 11755 is currently listed for sale by Coldwell Banker American Homes, with an asking price of $629,000. This property was built in 1950 and has 4 bedrooms and 2 full baths with 1616 sq. ft. Hawkins Avenue is located within the Sachem school district. Search Lake Grove real estate on christygrzan.cbamhomes.com today.